2760 W Maypole AVE
Multi-Family $ 849,900

2760 W Maypole AVE

Chicago, IL 60612

  • 5 Beds
  • - Year Built
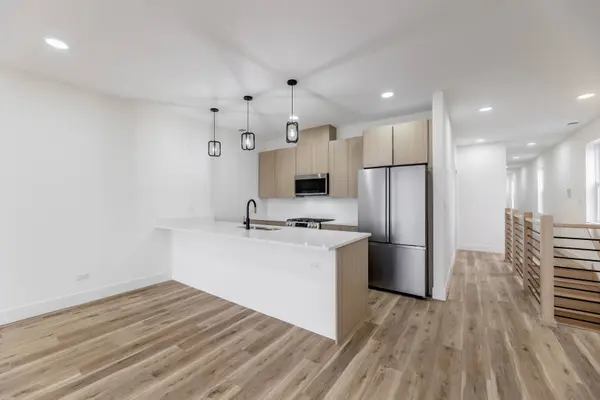
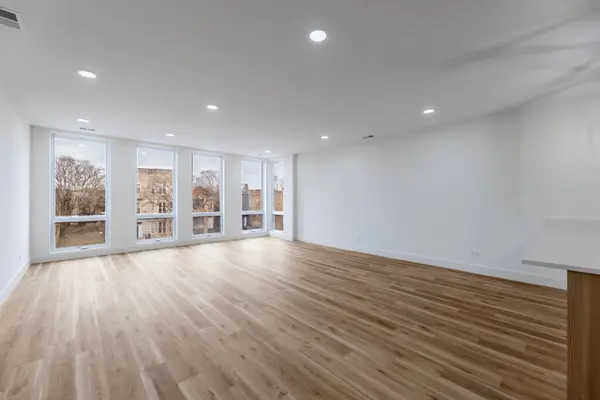
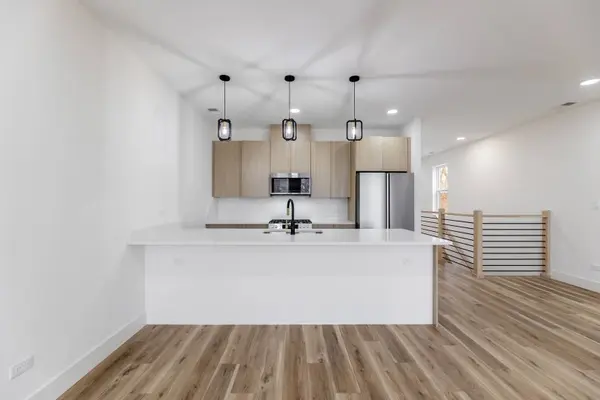
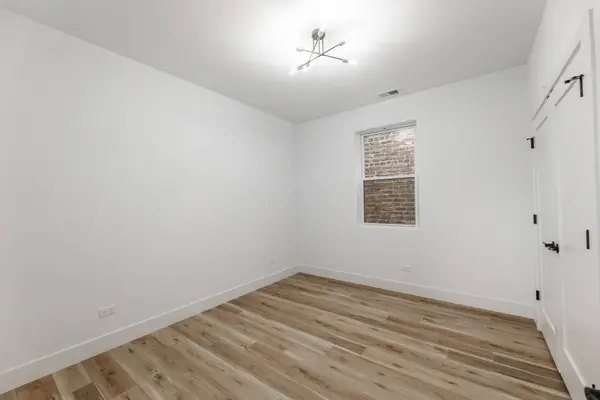
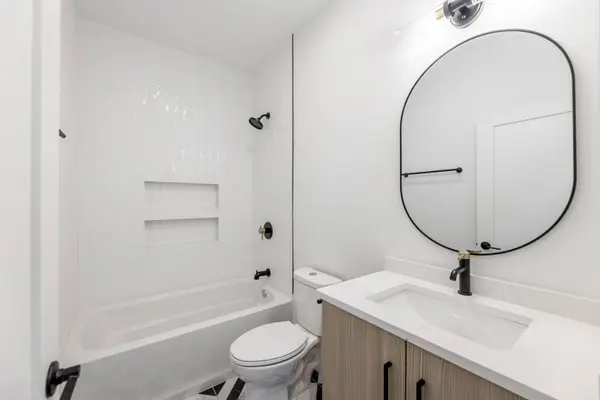
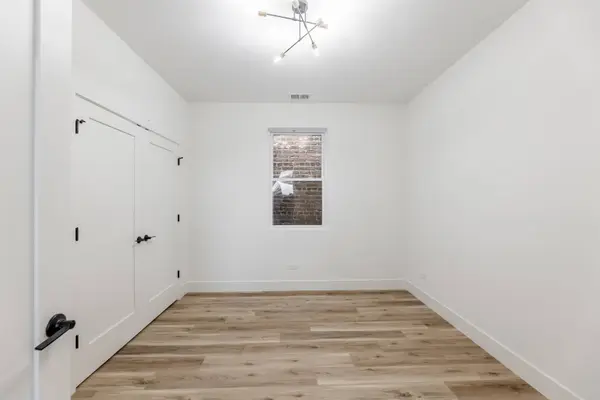
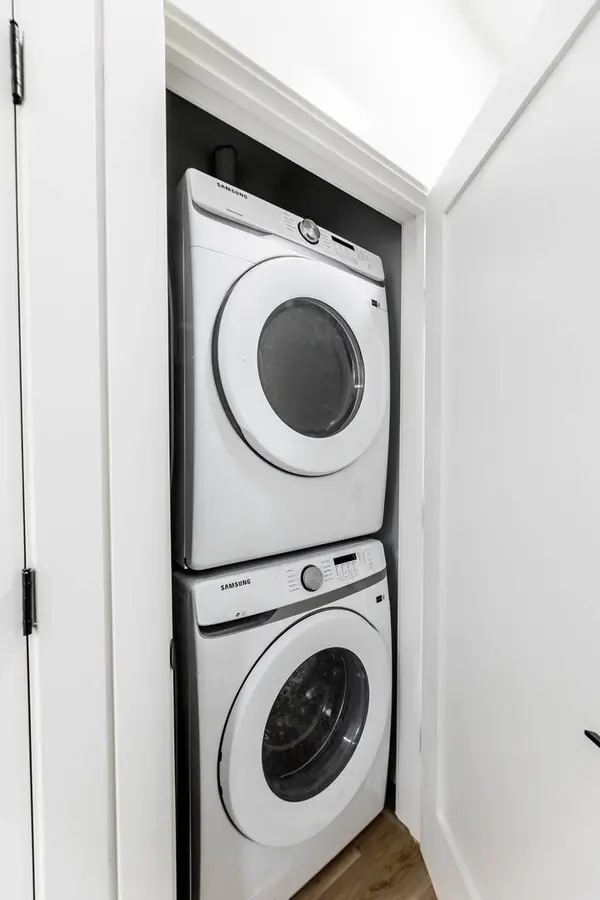
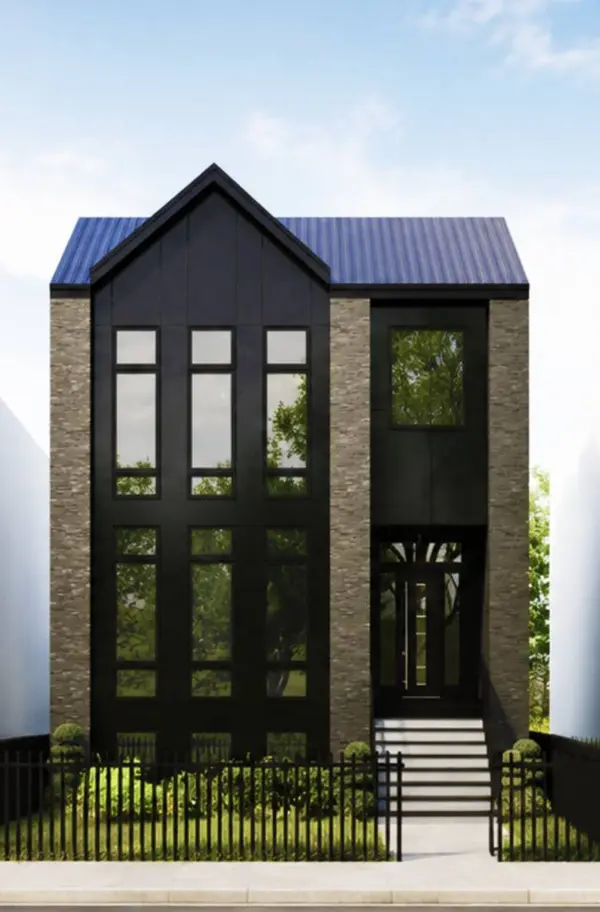
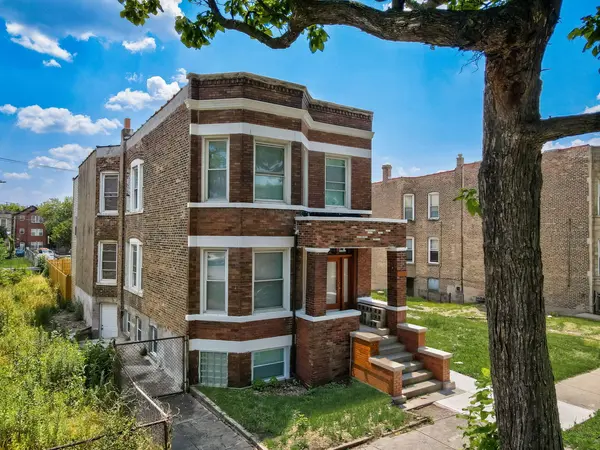
NEW CONSTRUCTION | ROBERTSON ROW COLLECTION | LUXURY 2-UNIT. Exceptional craftsmanship meets modern functionality in this newly constructed multifamily residence featuring an approx. 1,600 SF 3BD/2.1BA duplex-up owner's suite plus an approx. 800 SF 2BD/2BA in-law suite. Premium finishes include wide-plank blonde hardwood flooring, floor-to-ceiling glass, custom push-close cabinetry, designer lighting, quartz surfaces, waterfall islands, custom backsplashes, premium stainless or integrated appliances, generous closets, private outdoor space and in-unit laundry. The chef's kitchen opens to spacious living and dining areas designed for entertaining. The primary suite features a spa-inspired en-suite with elevated designer finishes. High-efficiency furnaces, tankless water heaters, dedicated 200-AMP electrical panels, separate mechanical systems, gated entry, buzzer access, security-camera compatibility, garage parking and additional exterior parking. Ideal for owner occupancy, multigenerational living or additional income. The INCOME GENERATED FROM OWNER UNIT IS APPROX. $49,800/annually, and the SECONDARY UNIT IS APPROX. $31,200 annually. Located near the United Center and The 1901 Project, a planned $7B+ transformation of 55+ acres bringing new residential, retail, hospitality, entertainment and green space to the surrounding area. An opportunity to own new construction near one of Chicago's most significant redevelopment corridors. Built by an experienced developer with 19+ years of expertise and backed by a one-year builder warranty.
Listed by Kenya Hunter of KBM Realty

PROPERTY DETAIL

  • Key Details

    Property Type Multi-Family

    Sub Type Two to Four Units

    Listing Status Active

    Purchase Type For Sale

    MLS Listing ID 12745340

    Style Contemporary

    Bedrooms 5

    Property Sub-Type Two to Four Units

  • Location

    State IL

    County Cook

    Community Park, Curbs, Gated, Sidewalks, Street Lights, Street Paved

    Zoning MULTI

  • Rooms

    Basement Finished, Full

  • Building

    Foundation Concrete Perimeter

    Sewer Public Sewer

    Water Lake Michigan

    Structure Type Vinyl Siding,Brick

    New Construction true

  • Interior

    Heating Natural Gas

    Fireplace N

  • Exterior

    Exterior Feature Lighting

    View Y/N true

  • Schools

    Elementary Schools Cather Elementary School

    Middle Schools Cather Elementary School

    High Schools Marshall Metropolitan High Schoo

    School District 299, 299, 299

  • Others

    Ownership Fee Simple

    Special Listing Condition List Broker Must Accompany

SIMILAR HOMES FOR SALE

Check for similar Multi-Familys in Chicago,IL
GET IN TOUCH

Your Full Name
Your Phone Number*
Write Your Message