
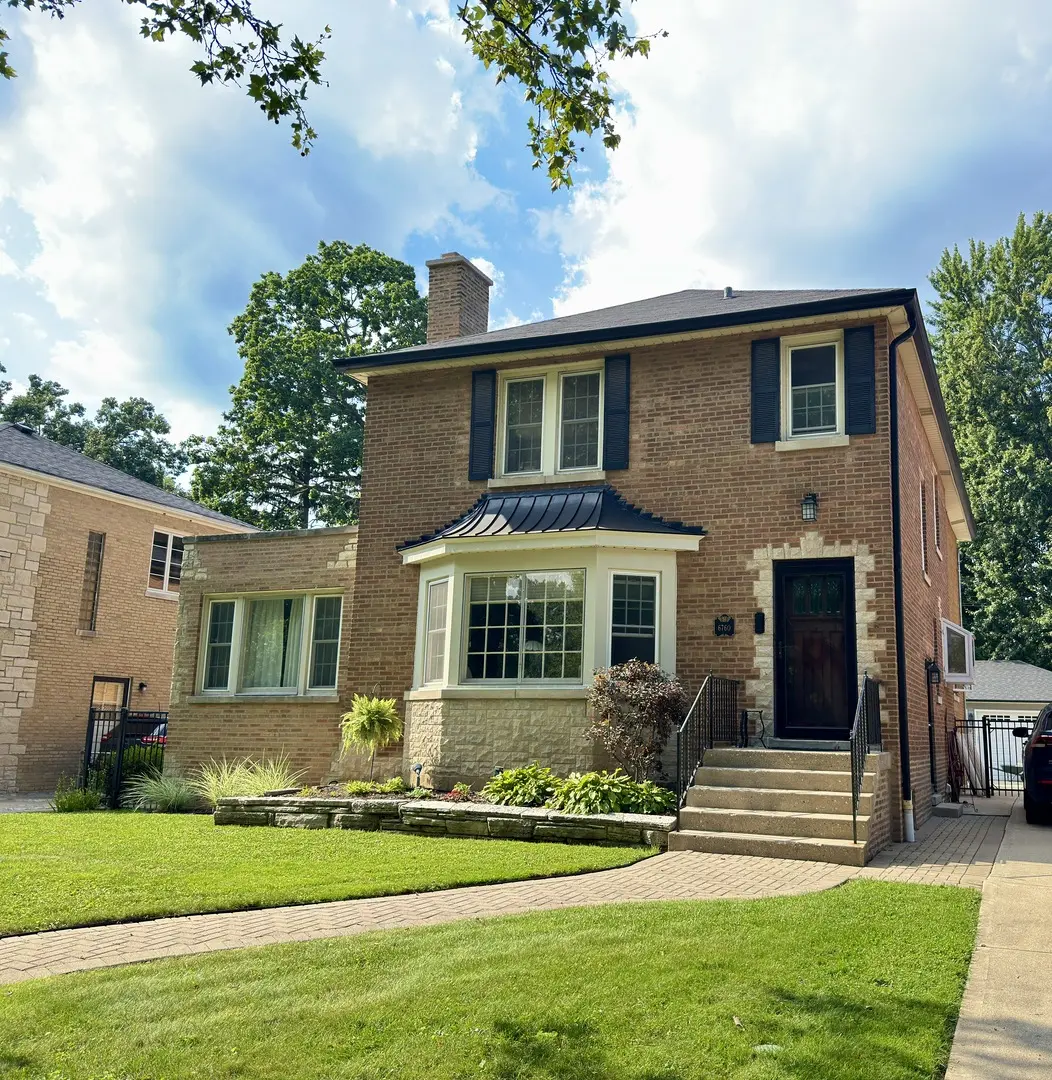

6760 N Jean AVE, Chicago, IL 60646
REQUEST A TOUR If you would like to see this home without being there in person, select the "Virtual Tour" option and your agent will contact you to discuss available opportunities.
In-PersonVirtual Tour
Listed by Nicole Floresof Baird & Warner
-
Est. payment /mo
Save
Open Sat 12PM-2PM

6760 N Jean AVE Chicago, IL 60646

3 Beds

2.5 Baths

2,627 SqFt


Open House

Sat Sep 26, 12:00pm - 2:00pm

Sun Sep 27, 12:00pm - 2:00pm

UPDATED:

Key Details

Property Type Single Family Home

Sub Type Detached Single

Listing Status Active

Purchase Type For Sale

Square Footage 2,627 sqft

MLS Listing ID 12762746

Bedrooms 3

Full Baths 2

Half Baths 1

Year Built 1943

Annual Tax Amount $14,917

Tax Year 2025

Lot Dimensions 60x152

Property Sub-Type Detached Single

Property Description

Stately brick Georgian, beautifully maintained and updated, on a double lot in the heart of Wildwood!! A beautiful custom front door welcomes you into the gracious living room, where hardwood floors, a wood-burning fireplace and beautifully crafted arched built-ins with matching doorways create an inviting space. Just off the living room, a delightful den offers a wonderful retreat with a wall of custom built-in bookshelves, dramatic tin ceiling and the added comfort of heated floors. A series of arched doorways lead your eye from the LR to the formal dining room and right into the spacious family room. The heart of the home is the spectacular open-concept kitchen and family room, thoughtfully designed for today's lifestyle and entertaining. The oversized kitchen offers exceptional storage with custom cabinetry and drawers, along with a double oven, dedicated coffee bar and convenient home office area. The adjoining family room features a dramatic dark accent wall and opens directly to the large outdoor deck and expansive backyard, creating an easy flow between indoor and outdoor living. Upstairs, the primary suite is a true retreat. The spa-inspired en suite bath features marble floors, Kohler fixtures and an oversized walk-in shower. French doors open to a separate sitting room and an organized walk-in closet completes this luxurious space. Two additional generously sized bedrooms and a beautifully updated second full bath provide plenty of room for family and guests. The finished basement extends the living space with a large recreation room accented by warm, cozy paneled walls. A separate laundry room and spacious crawl space with concrete flooring provide abundant additional storage. Outside, enjoy the beautifully landscaped grounds, charming brick-paver area and expansive deck overlooking the oversized grassy backyard. An ideal setting for outdoor entertaining, play or simply relaxing. The impressive heated and insulated three-car garage offers exceptional storage and functionality. Wonderful Wildwood location on a beautiful tree-lined street, just walking distance to Schools, Wildwood Park, Caldwell Woods and a short distance to the charming shops, restaurants, library and Metra station in Edgebrook. With convenient access to I-90/94, downtown Chicago and O'Hare. Beautifully maintained, thoughtfully designed and filled with character, this exceptional home offers the perfect blend of classic charm, modern comfort and incredible living space on an extraordinary double lot. A truly special Wildwood opportunity!

Location

State IL

County Cook

Rooms

Basement Finished, Full

Interior

Heating Natural Gas, Forced Air

Cooling Central Air

Flooring Hardwood

Fireplaces Number 1

Fireplaces Type Wood Burning

Fireplace Y

Appliance Double Oven, Microwave, Dishwasher, Refrigerator, Washer, Dryer, Stainless Steel Appliance(s), Wine Refrigerator

Laundry Gas Dryer Hookup, Sink

Exterior

Garage Spaces 3.0

View Y/N true

Roof Type Asphalt

Building

Story 2 Stories

Foundation Concrete Perimeter

Sewer Public Sewer

Water Lake Michigan

Structure Type Brick

New Construction false

Schools

Elementary Schools Wildwood Elementary School

Middle Schools Wildwood Elementary School

High Schools William Howard Taft High School

School District 299, 299, 299

Others

HOA Fee Include None

Ownership Fee Simple

Special Listing Condition List Broker Must Accompany


Midwest Real Estate Data (MRED) VOW
Kenya Hunter

Kenya Hunter

Broker

+1(773) 510-7143

GET MORE INFORMATION

Name
Phone*
Message

Go tour this home

6760 N Jean AVE

Free Account Required

  • Instant access to listing photos & details
  • Save listings and searches
  • Access details for this property