

4440 Dublin CT, Hanover Park, IL 60133
See all 25 photos
4440 Dublin CT, Hanover Park, IL 60133
REQUEST A TOUR If you would like to see this home without being there in person, select the "Virtual Tour" option and your agent will contact you to discuss available opportunities.
In-PersonVirtual Tour
Listed by Sergiusz Zgrzebskiof Keller Williams Premiere Properties
-
Save
Open 9/20 3PM-4PM

4440 Dublin CT Hanover Park, IL 60133

3 Beds

2.5 Baths

1,950 SqFt


Open House

Sun Sep 20, 3:00pm - 4:00pm

UPDATED:

Key Details

Property Type Single Family Home

Sub Type Residential Lease

Listing Status Active

Purchase Type For Rent

Square Footage 1,950 sqft

Subdivision Mayfair Station

MLS Listing ID 12764460

Bedrooms 3

Full Baths 2

Half Baths 1

Year Built 1989

Available Date 2026-09-19

Lot Dimensions 57 X 135 X 115 X 53 X 60

Property Sub-Type Residential Lease

Property Description

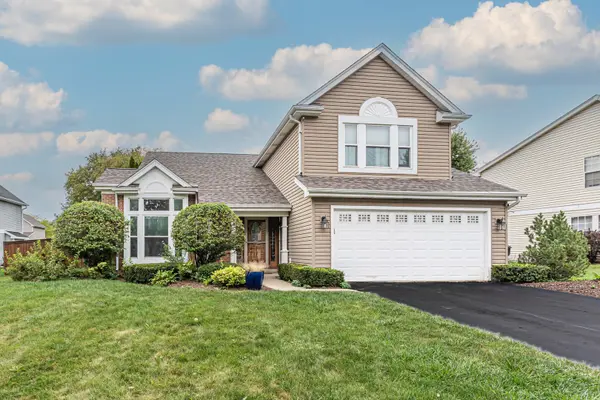
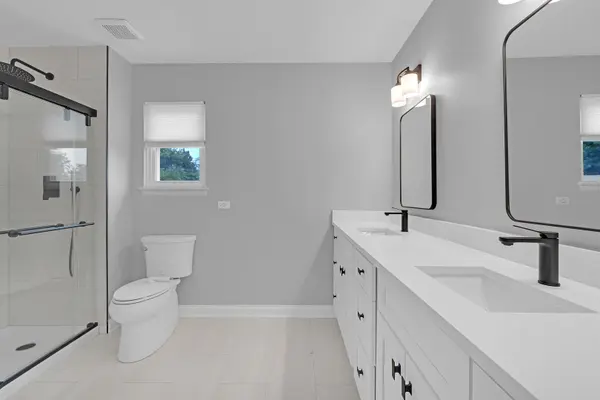
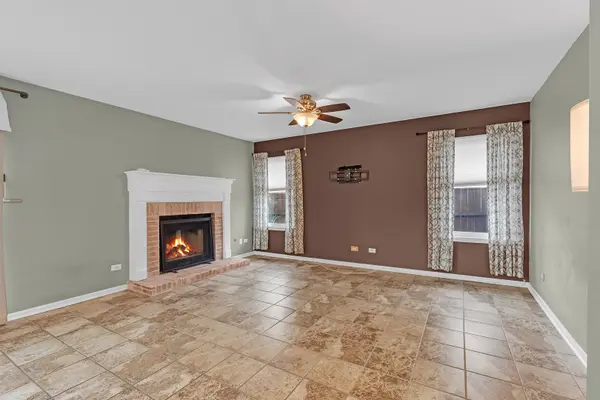
Beautifully maintained two-story home tucked away on a quiet cul-de-sac. The inviting main level features hardwood floors throughout much of the living space, including the spacious living room with an impressive vaulted ceiling that fills the home with natural light. The gorgeous kitchen offers spacious and durable cabinetry, granite countertops, and stainless-steel appliances, creating a stylish and functional space for everyday living and entertaining. Upstairs, you'll find three comfortable bedrooms plus a versatile loft that offers the flexibility of a home office, playroom, or potential fourth bedroom. The spacious primary suite features a vaulted ceiling, a walk-in closet, and a beautifully remodeled private bath completed in 2026. The completely renovated primary bath showcases custom dual vanities, smart mirror technology, elegant white large-format tile, and sophisticated matte-black fixtures and finishes. Set on a peaceful cul-de-sac in a convenient Hanover Park location, this home combines an inviting floor plan with thoughtful updates and modern style.

Location

State IL

County Dupage

Rooms

Basement None

Interior

Interior Features Cathedral Ceiling(s)

Heating Natural Gas, Forced Air

Cooling Central Air

Fireplaces Number 1

Fireplaces Type Wood Burning

Furnishings No

Fireplace Y

Appliance Range, Microwave, Dishwasher, Refrigerator, Washer, Dryer, Stainless Steel Appliance(s)

Laundry Main Level

Exterior

Garage Spaces 2.0

View Y/N true

Roof Type Asphalt

Building

Lot Description Cul-De-Sac

Story 2 Stories

Foundation Concrete Perimeter

Sewer Public Sewer, Storm Sewer

Water Lake Michigan

Structure Type Aluminum Siding,Brick

Schools

Elementary Schools Prairieview Elementary School

Middle Schools East View Middle School

High Schools Bartlett High School

School District 46, 46, 46

Others

Pets Allowed Dogs OK, Number Limit, Size Limit

Special Listing Condition None


Midwest Real Estate Data (MRED) VOW
Kenya Hunter

Kenya Hunter

Broker

+1(773) 510-7143

GET MORE INFORMATION

Name
Phone*
Message

Go tour this home

4440 Dublin CT

Free Account Required

  • Instant access to listing photos & details
  • Save listings and searches
  • Access details for this property