
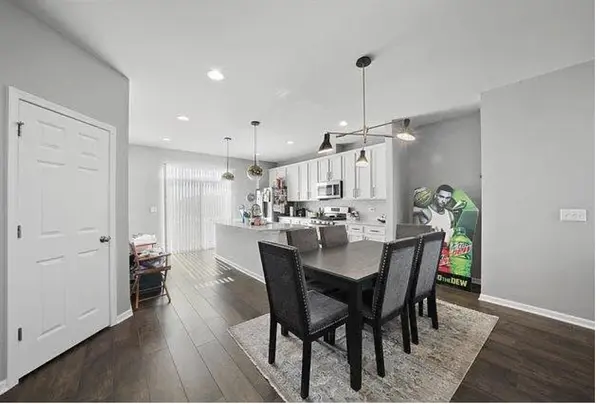

810 Finley DR, Aurora, IL 60504
See all 19 photos
810 Finley DR, Aurora, IL 60504
REQUEST A TOUR If you would like to see this home without being there in person, select the "Virtual Tour" option and your agent will contact you to discuss available opportunities.
In-PersonVirtual Tour
Listed by Puneet Kapoorof Keller Williams Infinity
-
Save
New

810 Finley DR Aurora, IL 60504

3 Beds

2.5 Baths

1,925 SqFt


UPDATED:

Key Details

Property Type Single Family Home

Sub Type Residential Lease

Listing Status Active

Purchase Type For Rent

Square Footage 1,925 sqft

Subdivision Gramercy Square

MLS Listing ID 12764753

Bedrooms 3

Full Baths 2

Half Baths 1

Year Built 2022

Available Date 2026-12-01

Lot Dimensions 871

Property Sub-Type Residential Lease

Property Description

MODERN, SPACIOUS & MOVE-IN READY - AVAILABLE APRIL 1ST! Welcome home to this newer, beautifully appointed 3-bedroom + bonus room/office, 2.5-bath townhome with a 2-car garage, offering contemporary finishes, abundant natural light, and maintenance-free living in an outstanding location! The main living level features a bright and spacious open-concept floor plan designed for both everyday living and entertaining. At the heart of the home is a gorgeous contemporary kitchen featuring 42" cabinetry, stainless steel appliances, white quartz countertops, a large center island with breakfast-bar seating for 6+, and a spacious walk-in pantry. The kitchen flows seamlessly into the generous dining and family room areas, surrounded by plenty of windows that fill the space with natural light. Step outside onto the private balcony for additional outdoor living space. Upstairs, retreat to the spacious primary suite with a private luxury bath. Two additional bedrooms share a well-appointed hallway bath. The lower-level bonus room provides excellent flexibility as a home office, den, workout space, playroom, or additional flex space. Enjoy the convenience of maintenance-free living, with exterior maintenance, lawn care, and snow removal included. Fantastic location with easy access to Route 59 shopping, dining and everyday conveniences, the Route 59 Metra station, and I-88. Located within highly regarded Indian Prairie School District 204. Pets welcome! Available April 1st. Minimum applicant requirements: Credit score of 675 or higher and gross household income of at least 2.5x the monthly rent. Interested in seeing it? Text your availability to the listing agent to schedule a private showing.

Location

State IL

County Dupage

Rooms

Basement None

Interior

Interior Features Open Floorplan, Pantry

Heating Natural Gas, Forced Air

Cooling Central Air

Flooring Laminate, Carpet

Furnishings No

Fireplace Y

Appliance Range, Microwave, Dishwasher, Refrigerator, Washer, Dryer, Disposal, Stainless Steel Appliance(s)

Laundry Upper Level, Washer Hookup, In Unit

Exterior

Exterior Feature Balcony

Garage Spaces 2.0

View Y/N true

Building

Lot Description Corner Lot

Sewer Public Sewer

Water Public

Structure Type Vinyl Siding,Brick,Other

Schools

Elementary Schools Gombert Elementary School

Middle Schools Still Middle School

High Schools Waubonsie Valley High School

School District 204, 204, 204

Others

Pets Allowed Additional Pet Rent, Cats OK, Dogs OK, Neutered and/or Declawed Only, Number Limit, Size Limit

Special Listing Condition None


Midwest Real Estate Data (MRED) VOW
Kenya Hunter

Kenya Hunter

Broker

+1(773) 510-7143

GET MORE INFORMATION

Name
Phone*
Message

Go tour this home

810 Finley DR

Free Account Required

  • Instant access to listing photos & details
  • Save listings and searches
  • Access details for this property